
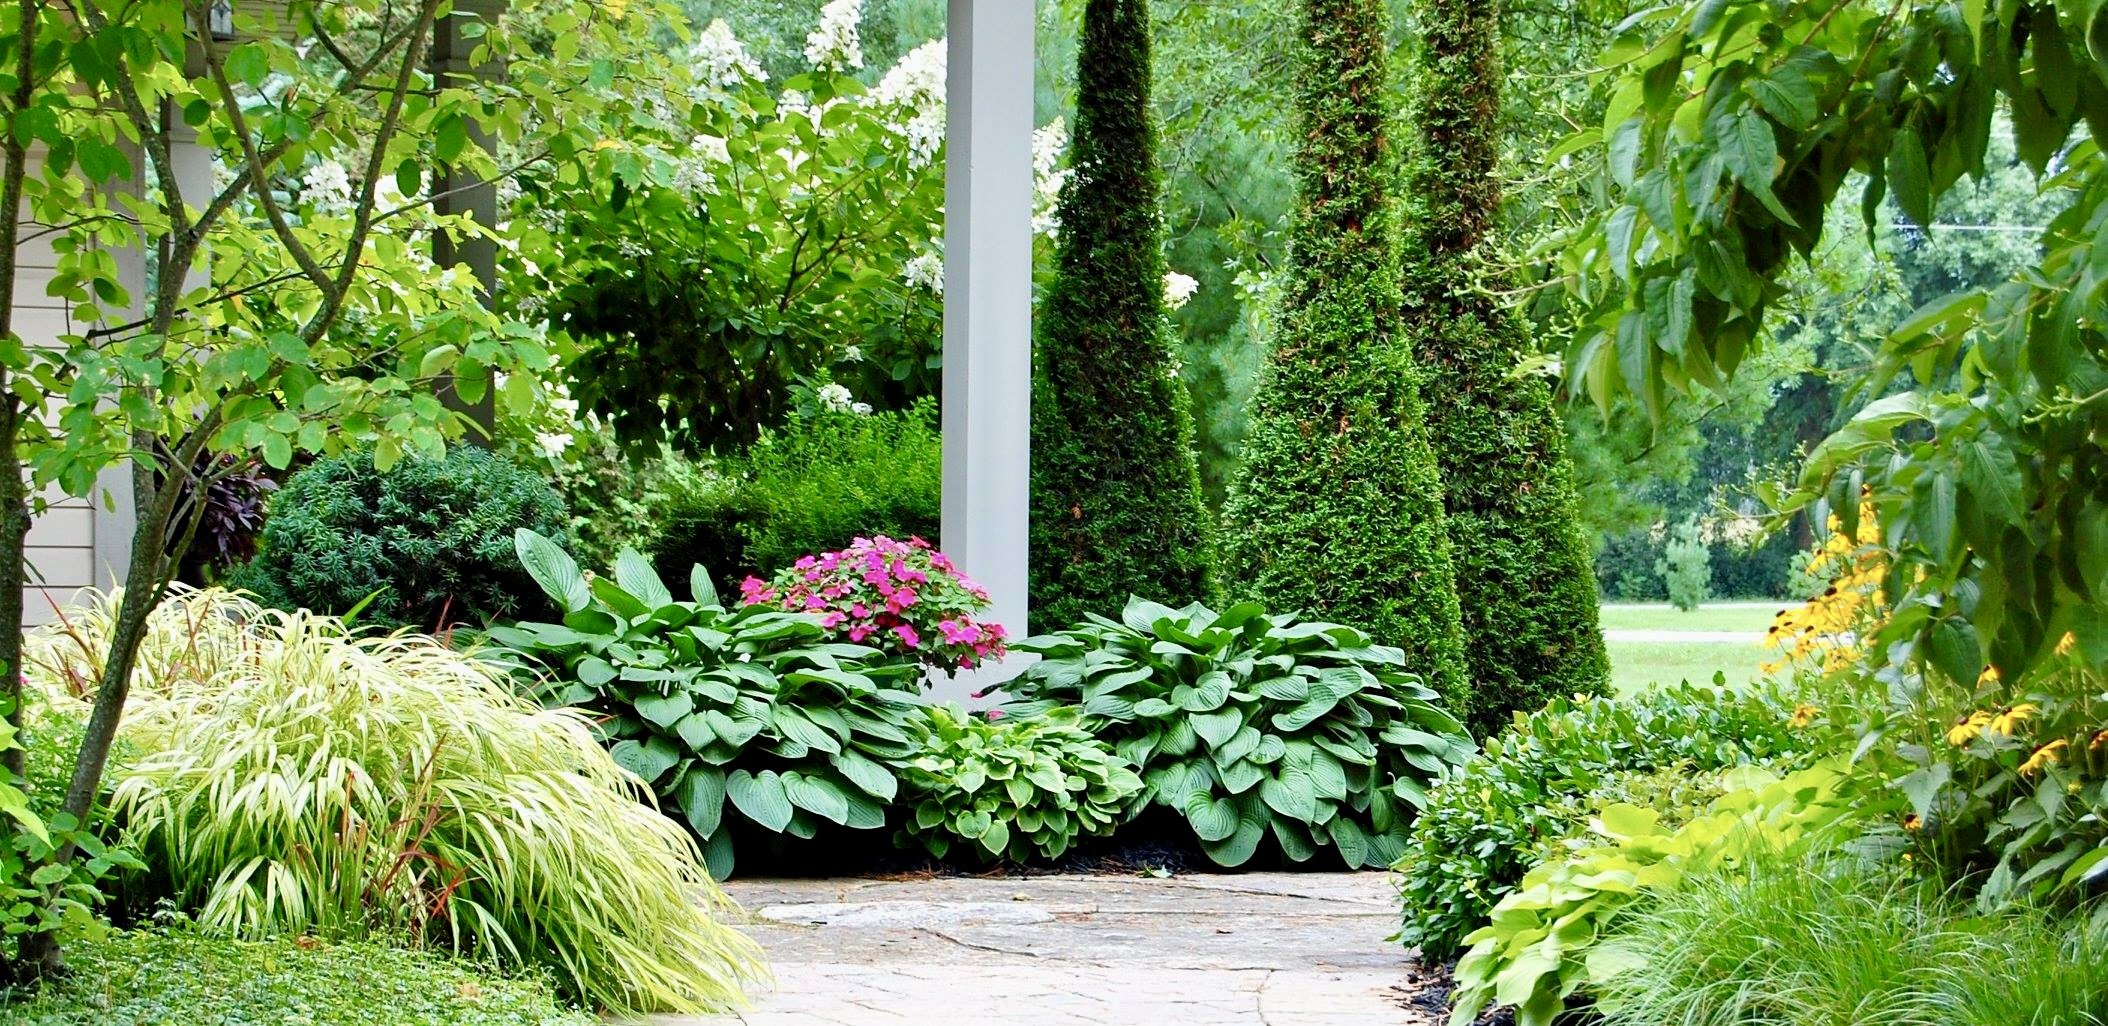
Every project begins with listening.
Before drawings are created or materials are selected, we take the time to understand how you want to live, gather, garden, entertain, and experience your property.
The result is a landscape that feels intentional, deeply personal, and designed to grow more meaningful over time.
Garden design, landscape planning, and design-build guidance
Our Services
-
A focused consultation designed to uncover opportunities, priorities, and long-term goals for your property.Ideal for homeowners seeking clarity before investing in design or construction.
-
Thoughtful, site-specific design solutions rooted in beauty, function, stewardship, and the realities of everyday life.
-
For clients seeking support beyond the design phase, Unitas Project can provide implementation oversight and guidance to help ensure the original vision is realized with care and integrity.
-
Professional insight for homeowners, designers, and contractors seeking an experienced perspective on design, planning, planting, or project execution.
The most meaningful landscapes do more than beautify a property. They strengthen the relationship between people, home, and the natural world
Our Process
A thoughtful path from first conversation to finished landscape.
Before anything is designed or built, we take time to learn how you want to live outdoors, what feels disconnected, what you hope to experience, and how your property can better support the life unfolding around it.
From there, we guide you through a clear and considered process, bringing design, craft, construction knowledge, and careful communication together at every step.
1.
Every project begins with a conversation.
Every project begins with a conversation about your property, your goals, your timeline, and the investment you have in mind. This first call helps us determine whether Unitas Project is the right fit for the landscape you want to create.
2.
The next step is to meet at your property.
Next, we meet on-site to walk the property, understand how you want to live outdoors, and explore what the landscape should make possible.
This is where we begin to uncover the relationship between your home, your land, and your everyday life.
3.
Landscape design begins.

If we decide to move forward, Carl studies the site in detail and begins translating your vision into a clear landscape concept.
This may include measurements, sketch plans, perspective drawings, elevation drawings, and mood boards that help bring the design direction to life.
4.
Detailed project planning.
Once the design is approved, we move into the practical details that prepare the project for construction. Carl develops the drawings, coordinates next steps, and helps guide the planning process so the vision can be brought into being with clarity and care.
Because Carl brings more than twenty years of hands-on construction experience to the process, each design is developed with a clear understanding of how it will be built, how it will perform, and how it will mature over time.
5.
Building and installation begins.
During construction, Carl stays closely involved to help manage the moving parts, protect the integrity of the design, and pay attention to the details that matter. This is where thoughtful planning and hands-on craftsmanship come together.
6.
Planting and stewardship.
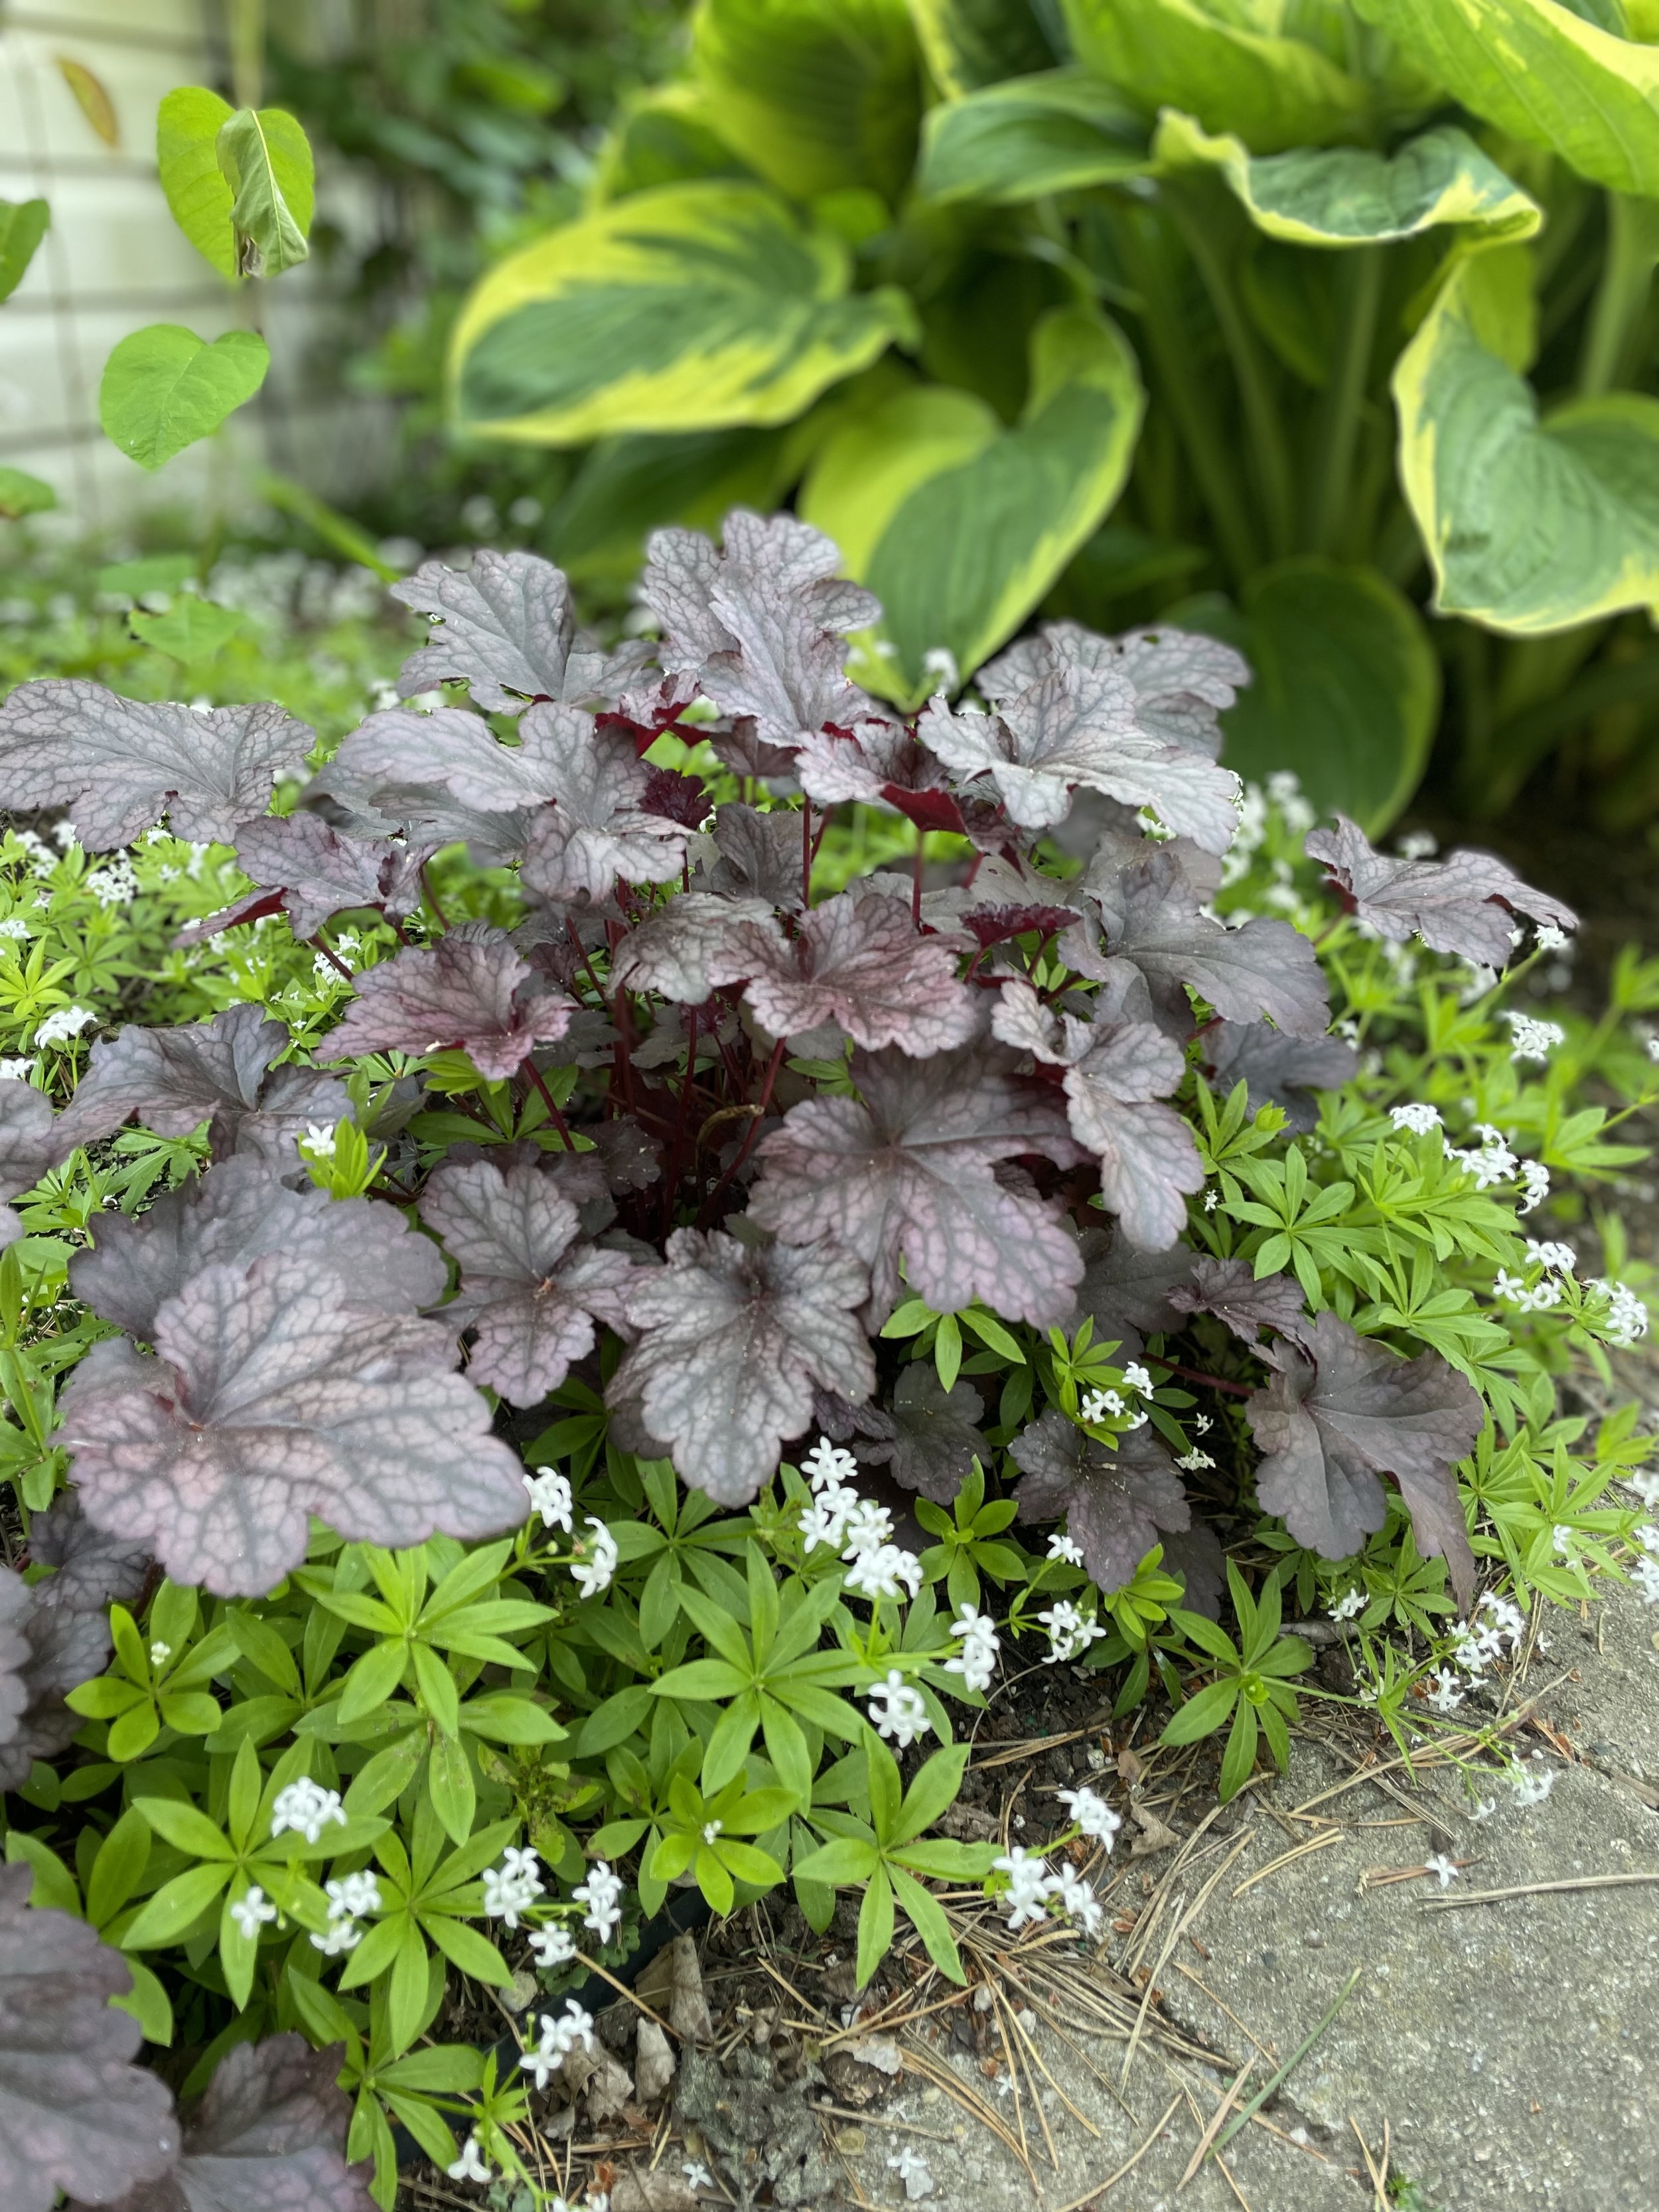
Plants bring life, movement, texture, and meaning to the landscape. As the project takes shape, Carl develops planting designs that support beauty, seasonality, ecological value, and the long-term character of the garden.
The goal is to create planting that feels beautiful and alive, while supporting the health of the land and the people who will live with it.
7.
Your living landscape.
A finished landscape is not the end of the process. It is the beginning of a deeper relationship with your home, your land, and the life you want to enjoy outdoors.
Whether you’re gathering with family, sharing a meal outdoors, tending the garden, or enjoying a quiet morning outside, the landscape is designed to become more meaningful with time.
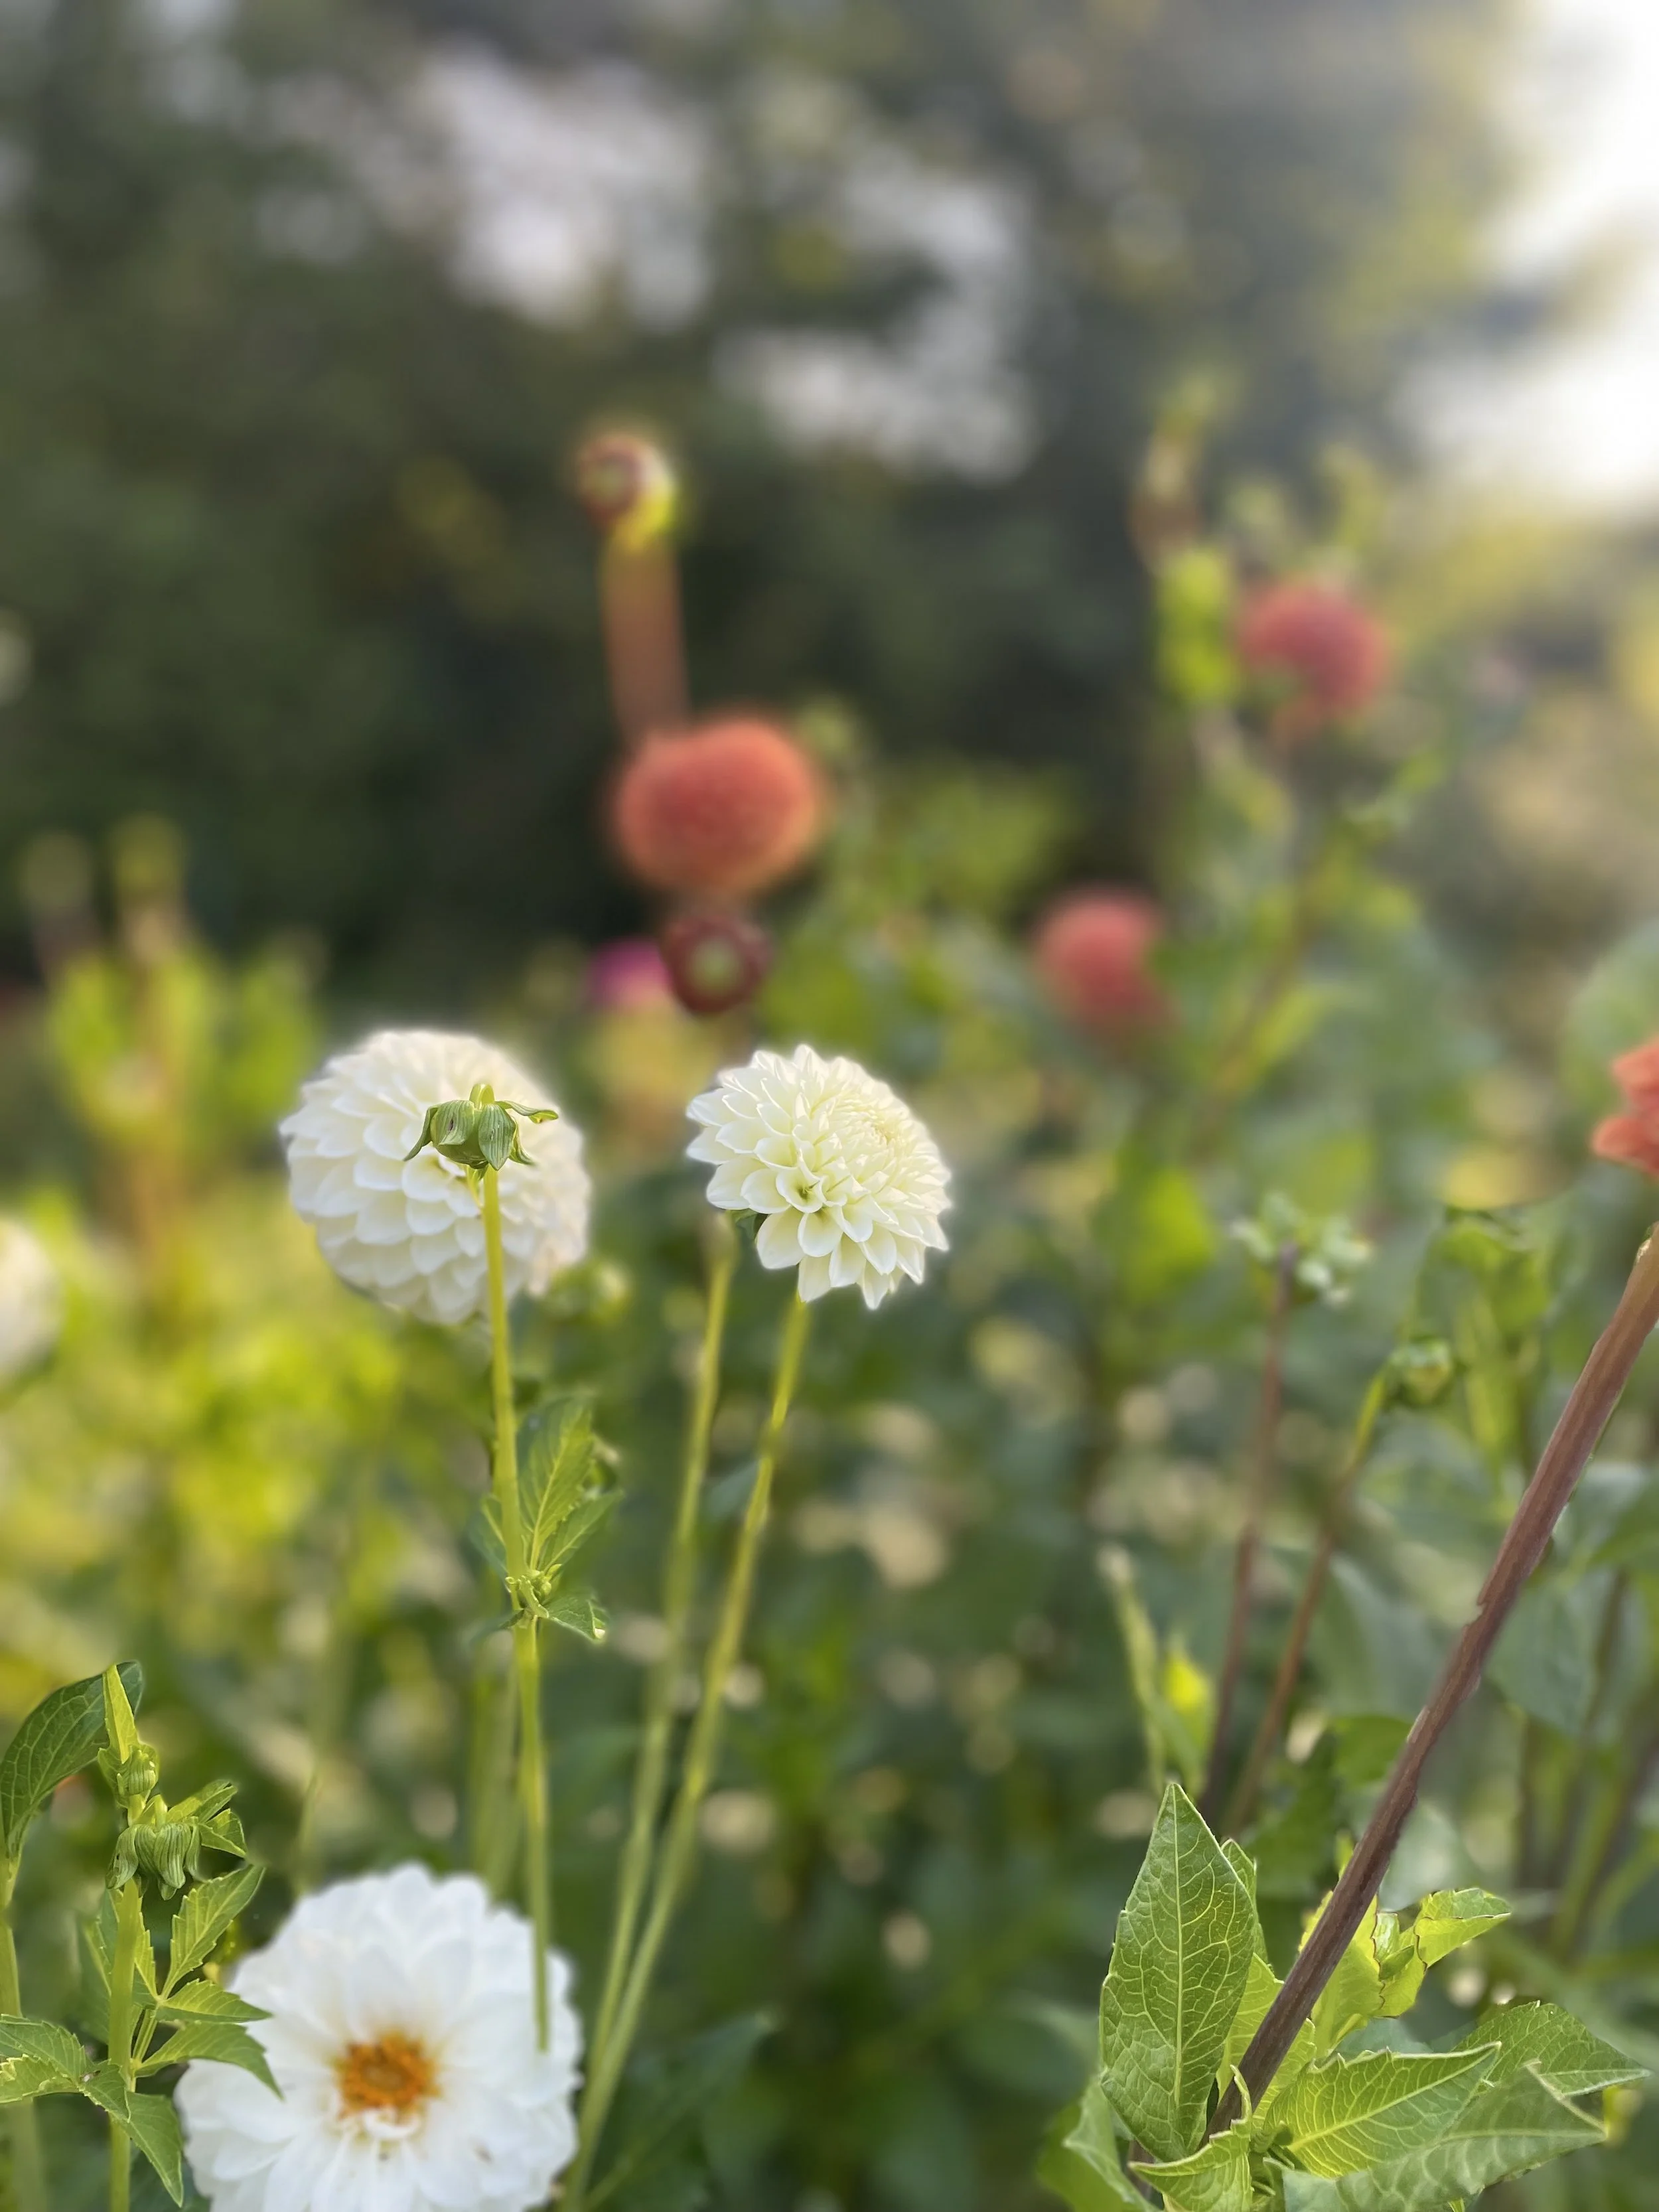

A meaningful landscape doesn’t begin with materials, measurements, or a construction schedule.
It begins with understanding.
Our PortfolioEvery landscape tells a story about how we live.
Explore the relationship between beauty, function, stewardship, and everyday life.
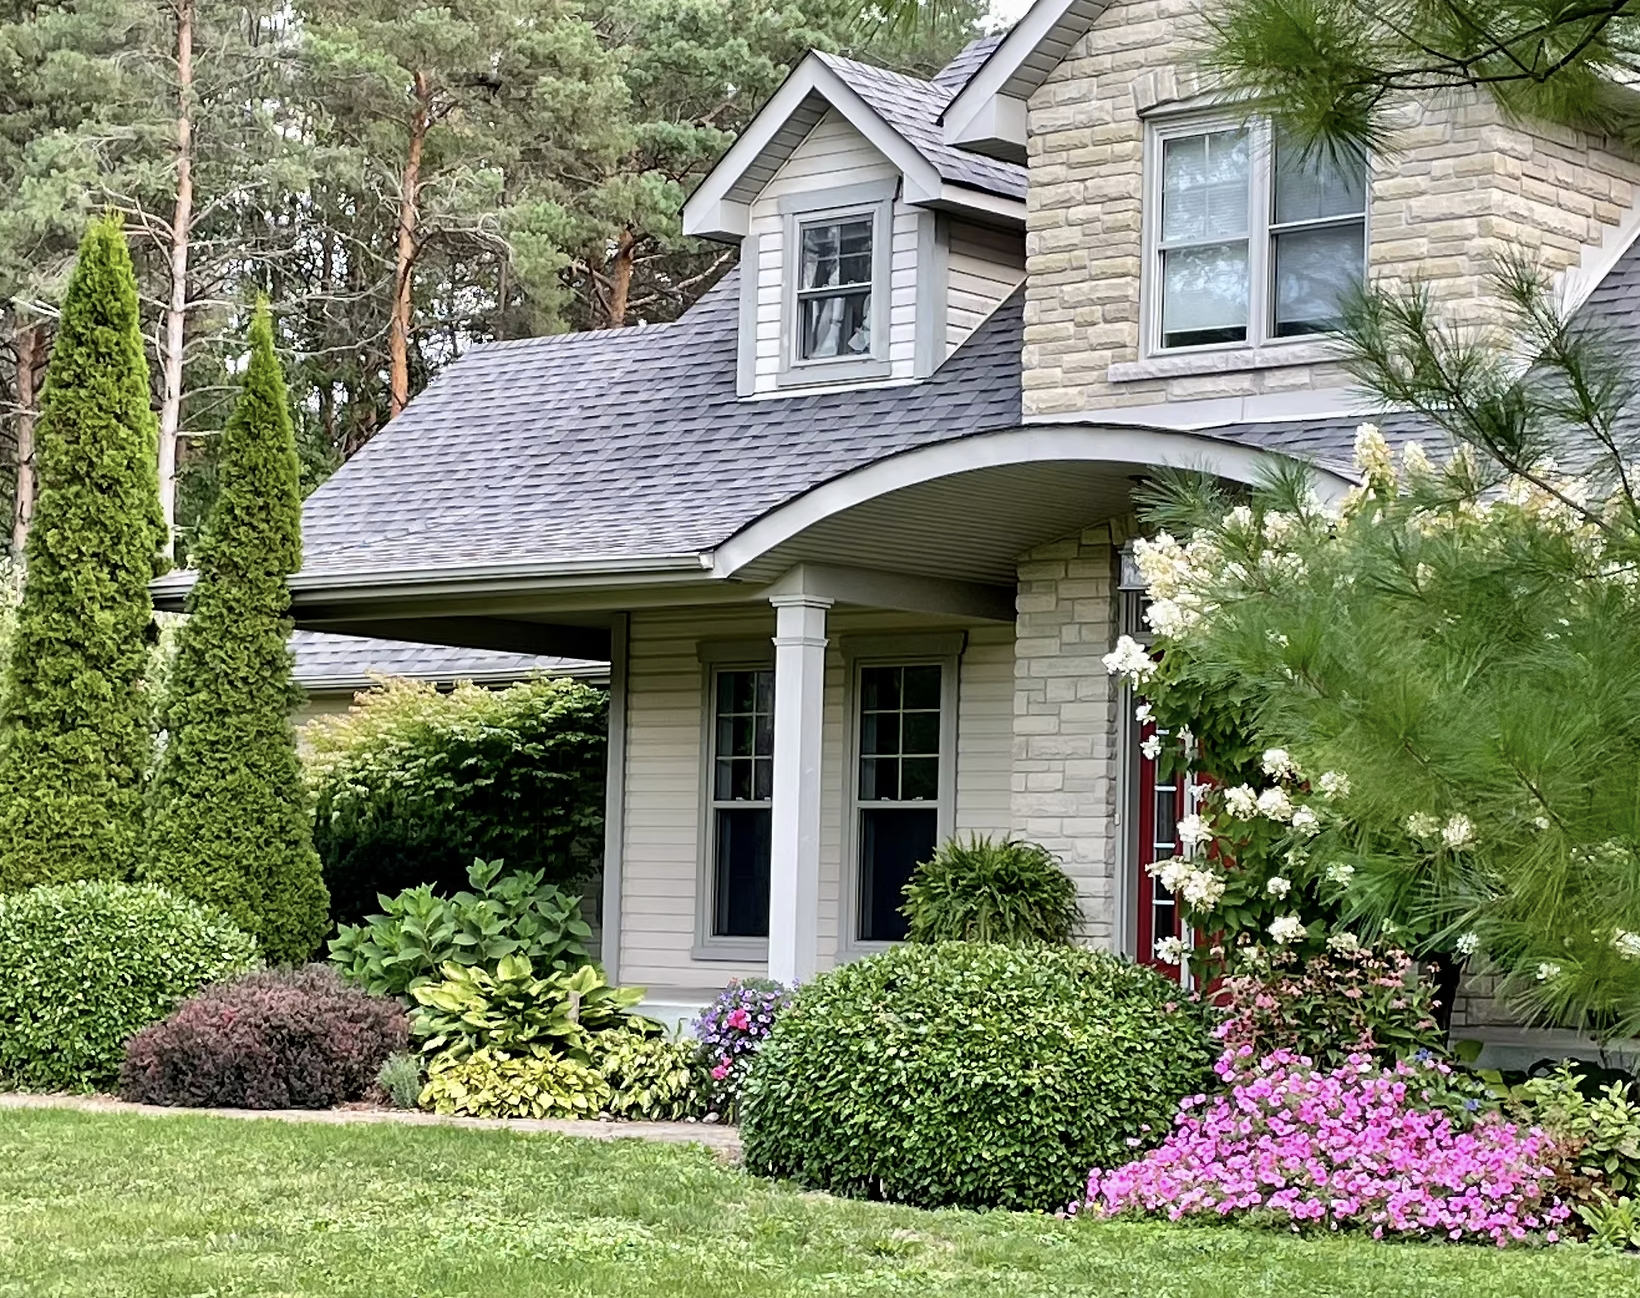
The Living Laboratory
Landscape Design + Build
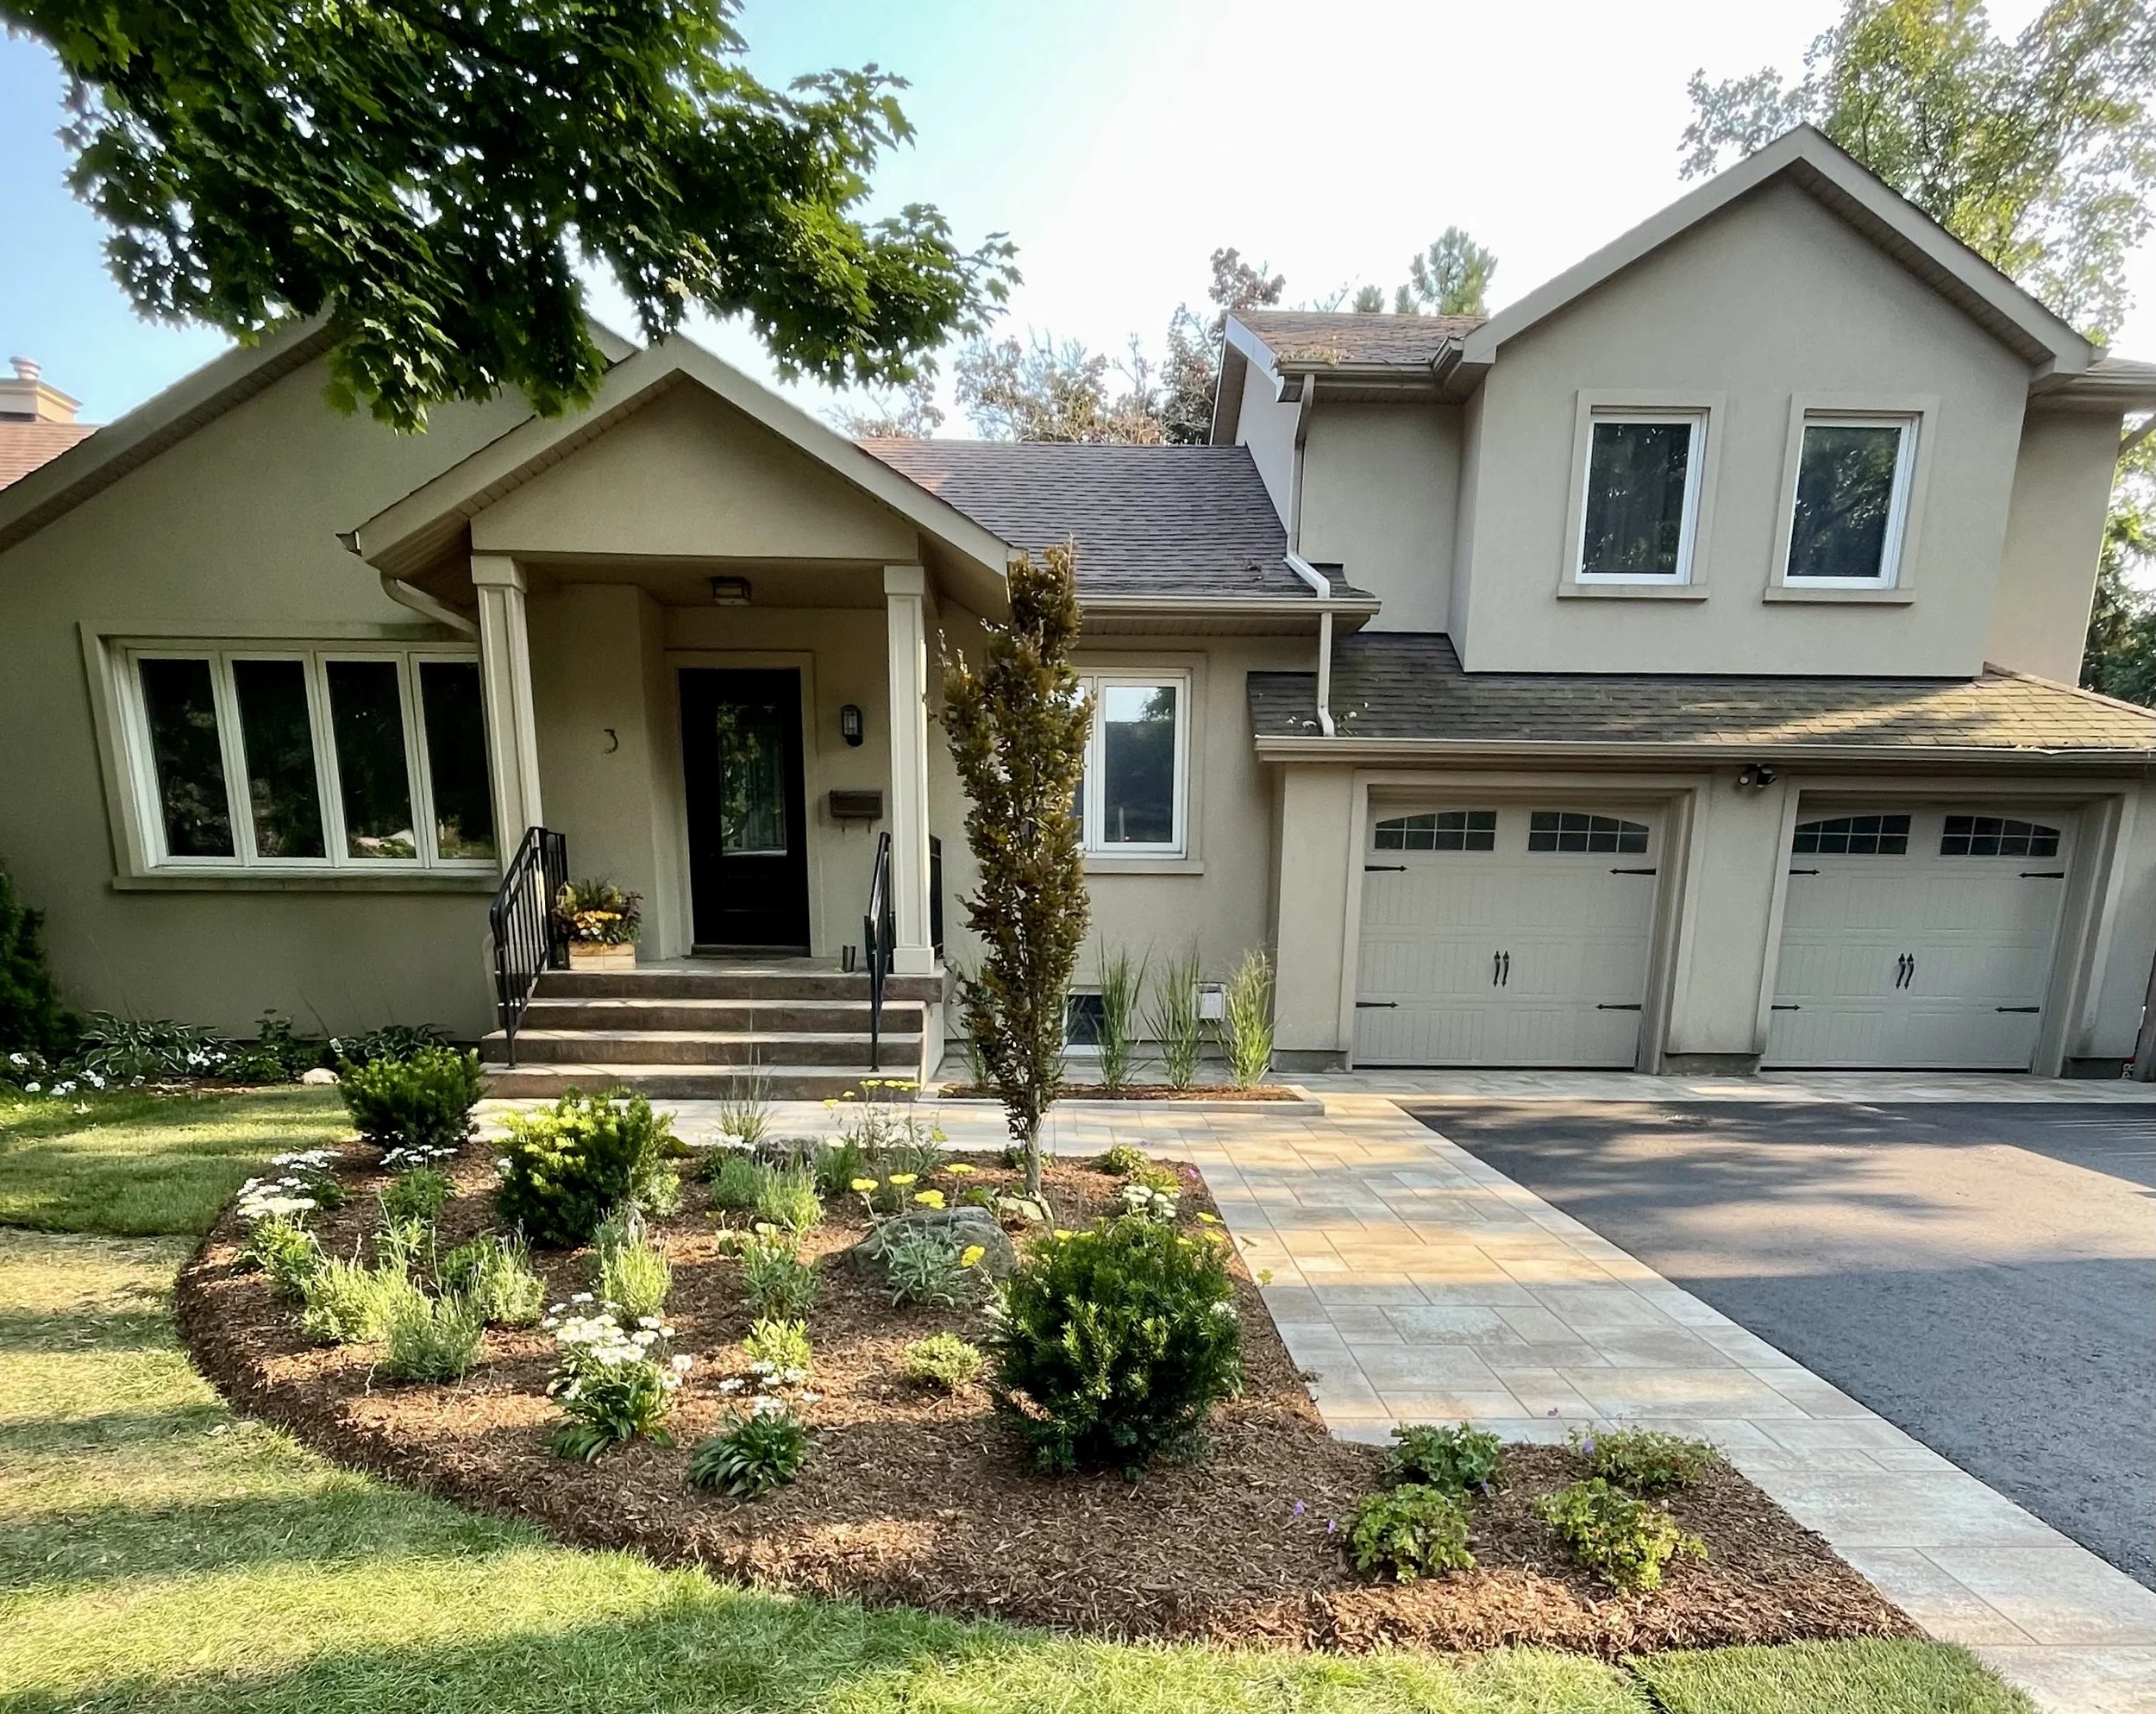
A Landscape Continuum
Design + Build
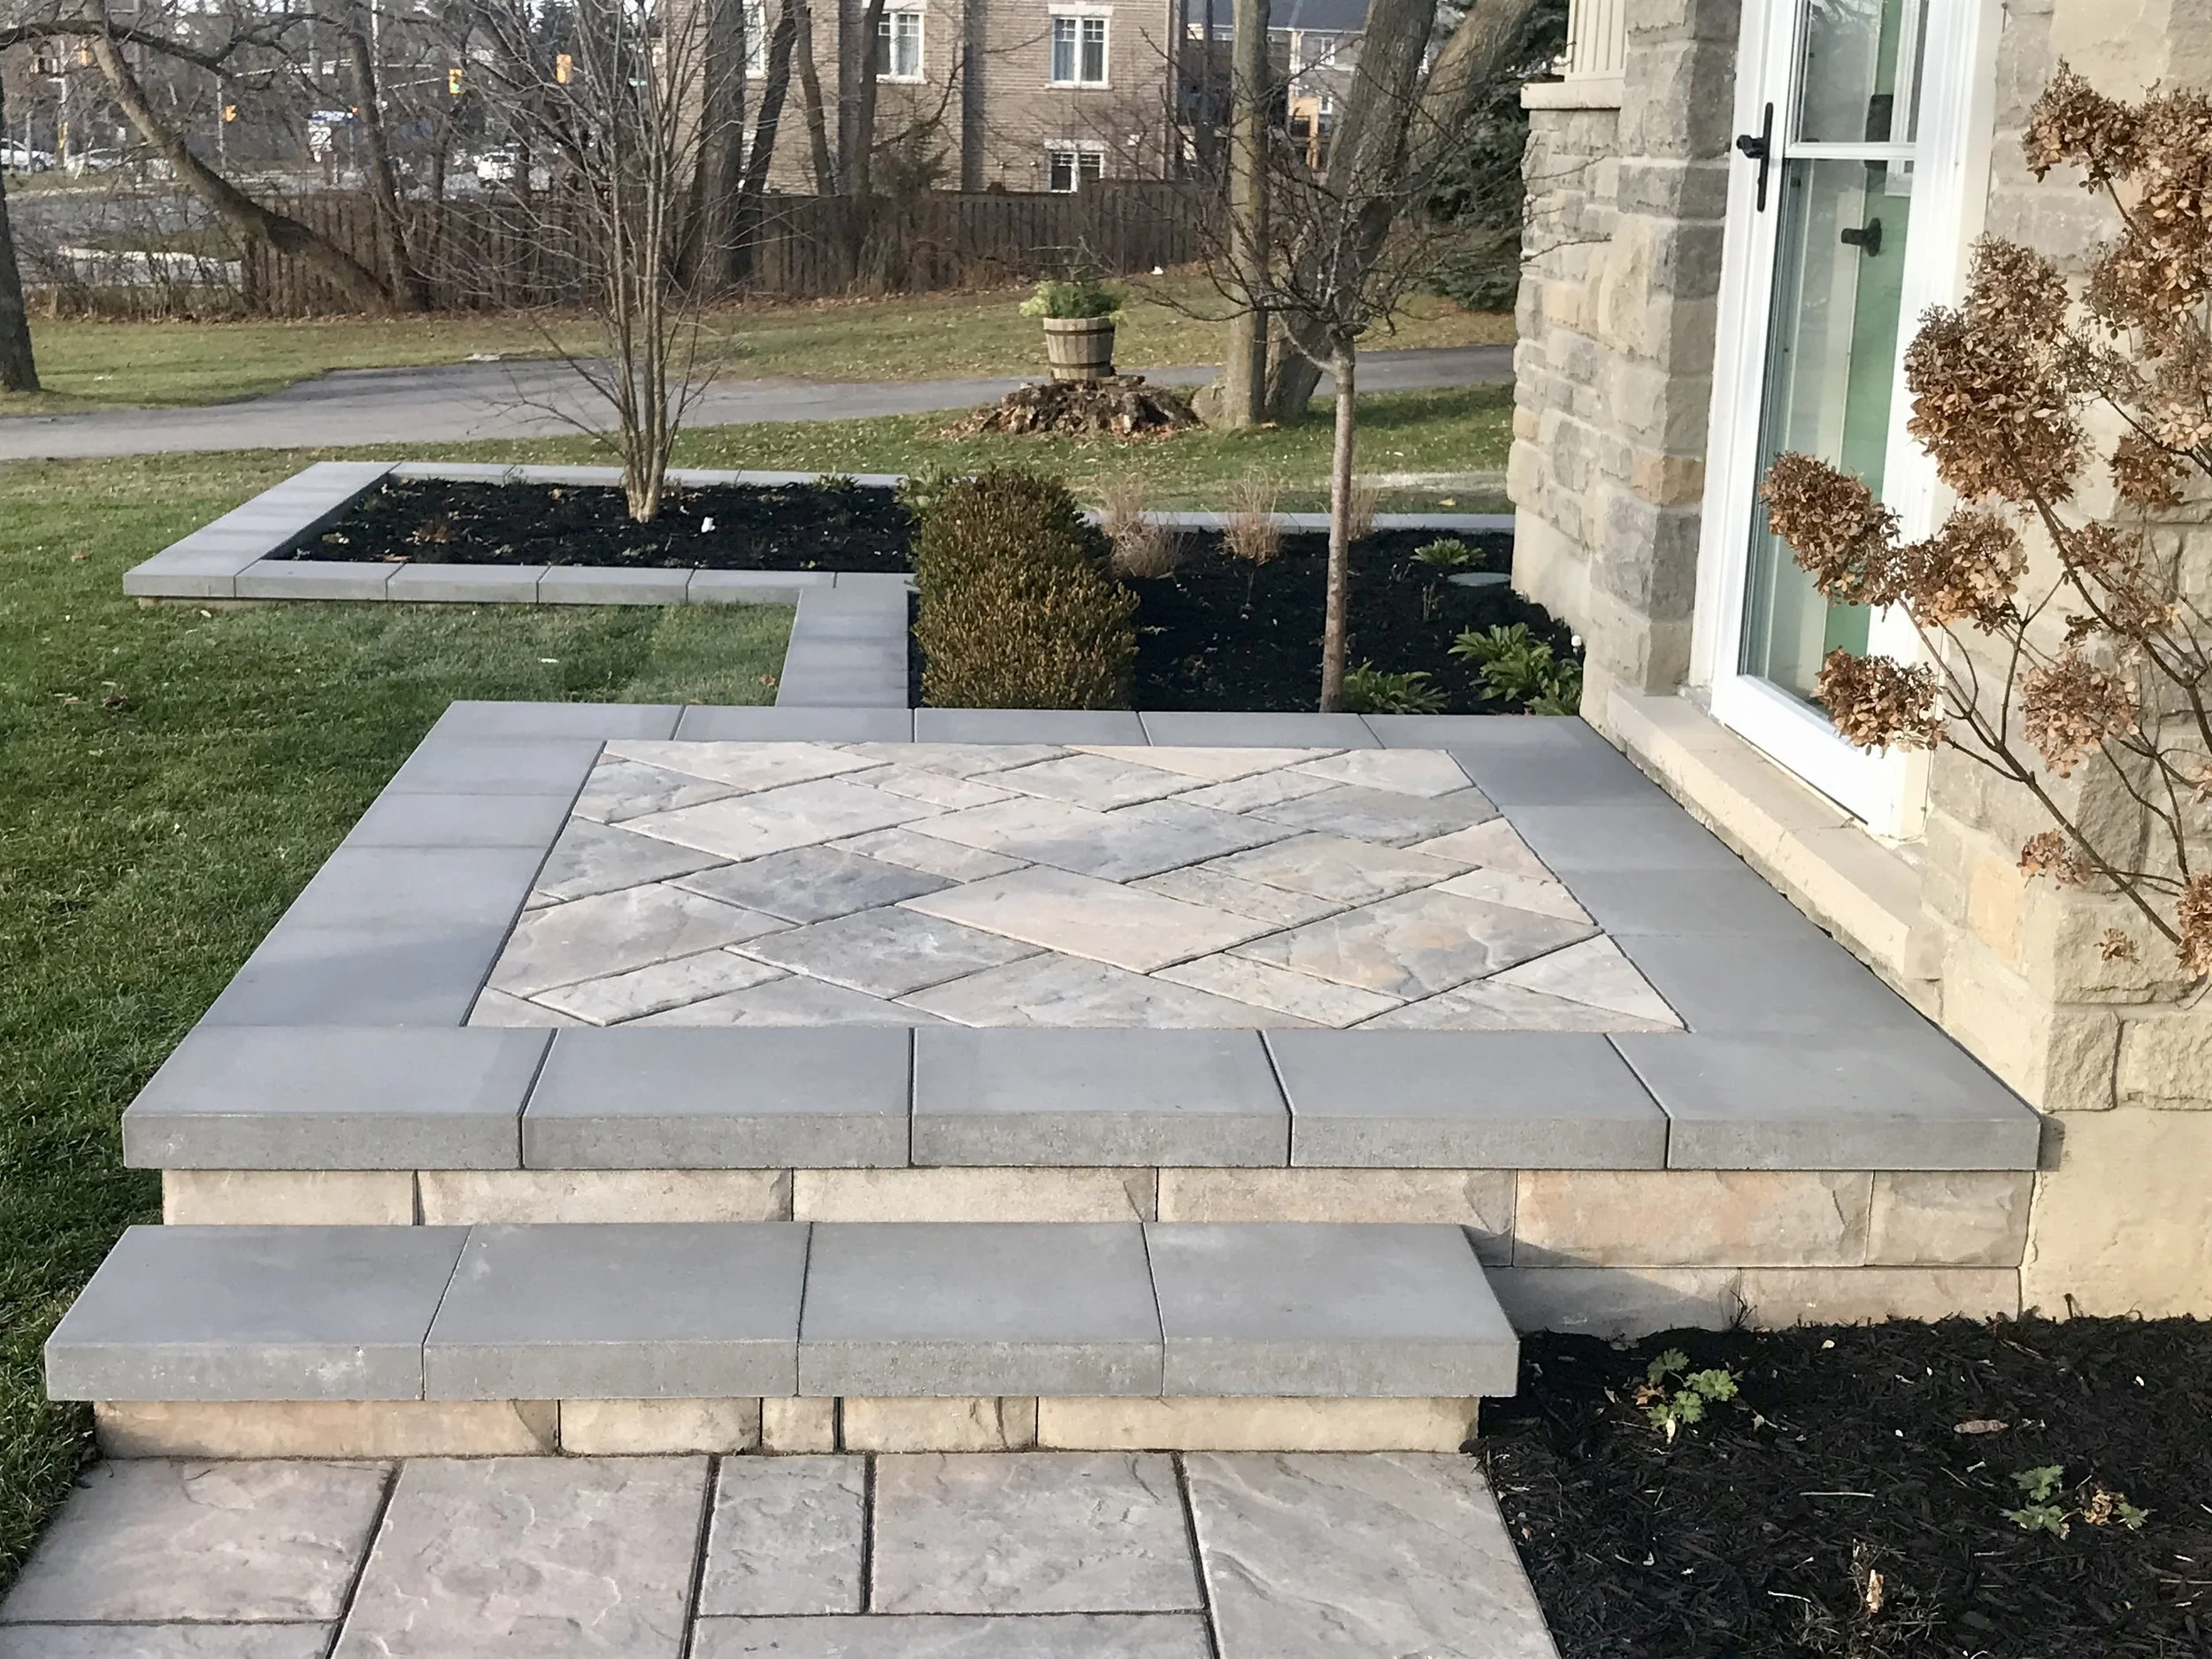
The Art of Arrival
Design + Build
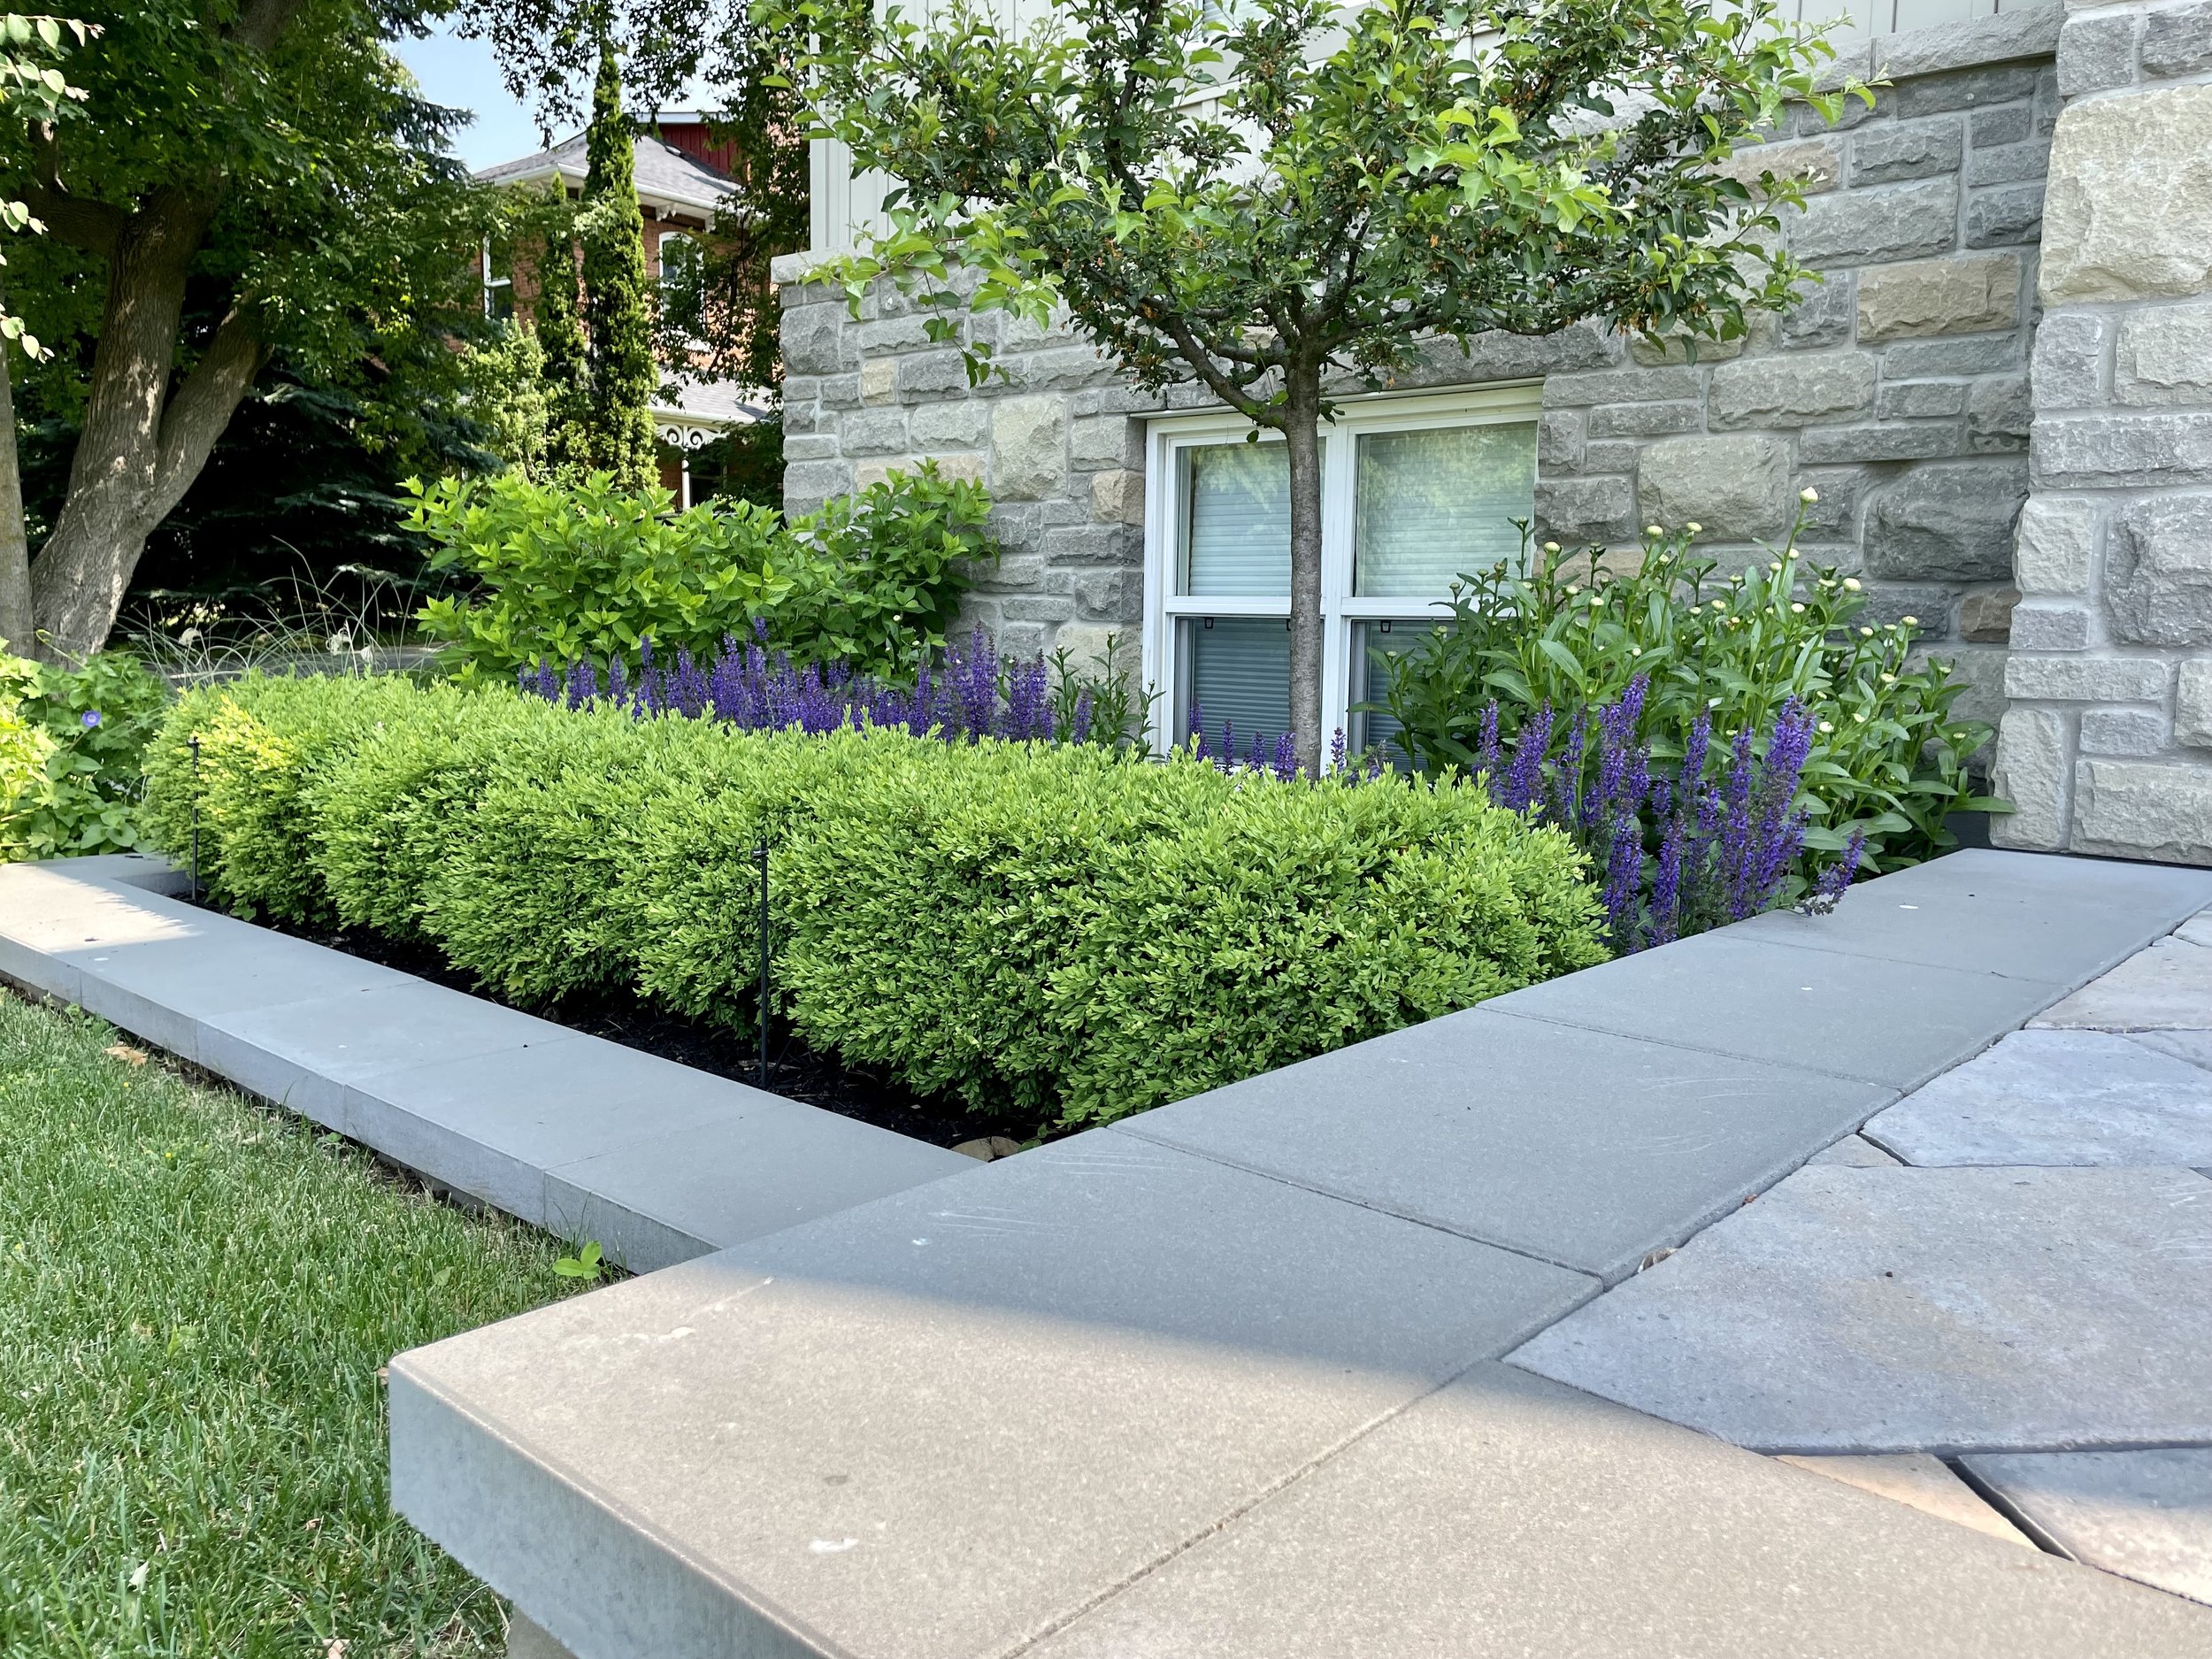
“Carl crafted something beyond our expectations.
His artistry is matched by the quality of his projects. Precision and creativity in perfect balance.
The work elevated the elements of our house while keeping true to its existing features."
— Doug and Sharon Wildeboer | Location, Ontario